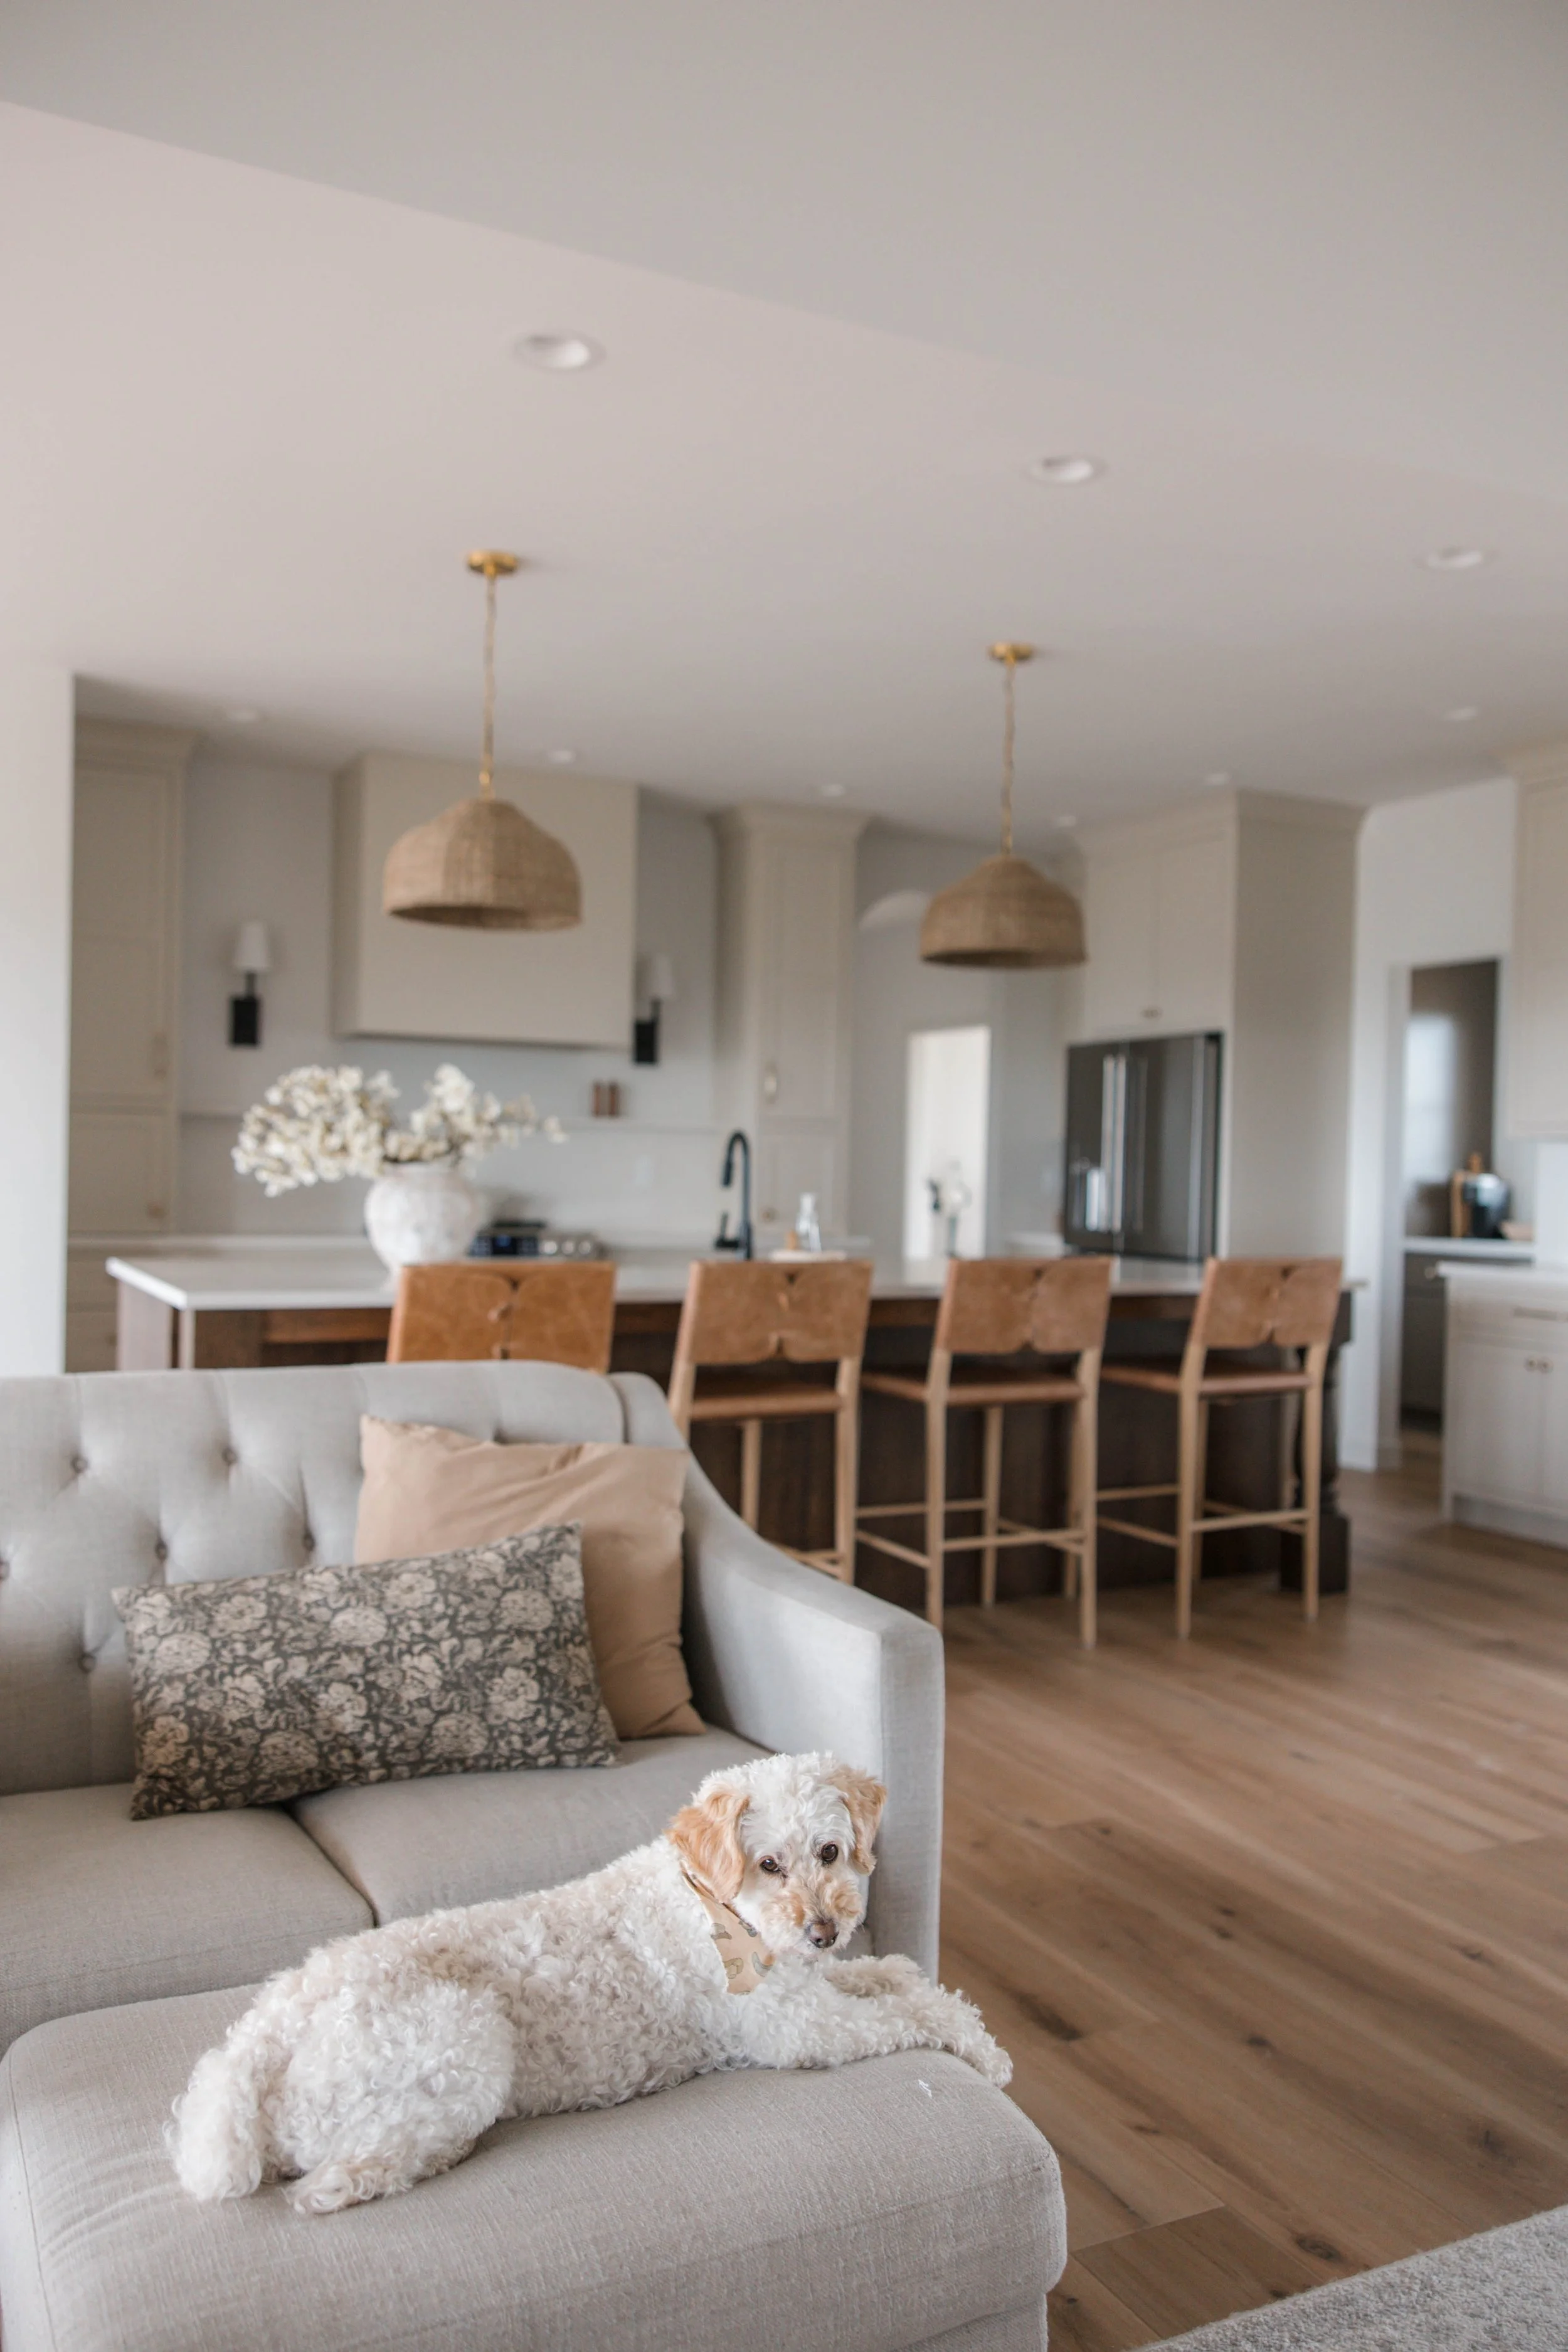
A cozy living room with a light gray sofa, decorative pillows, and a curly white dog laying on the sofa. In the background, there is a modern kitchen with two pendant lights over the countertop, a vase with white flowers, and wooden chairs.

Designing with Purpose

I demonstrate a meticulous approach, integrating aesthetic appeal with buildable plans contractors love.
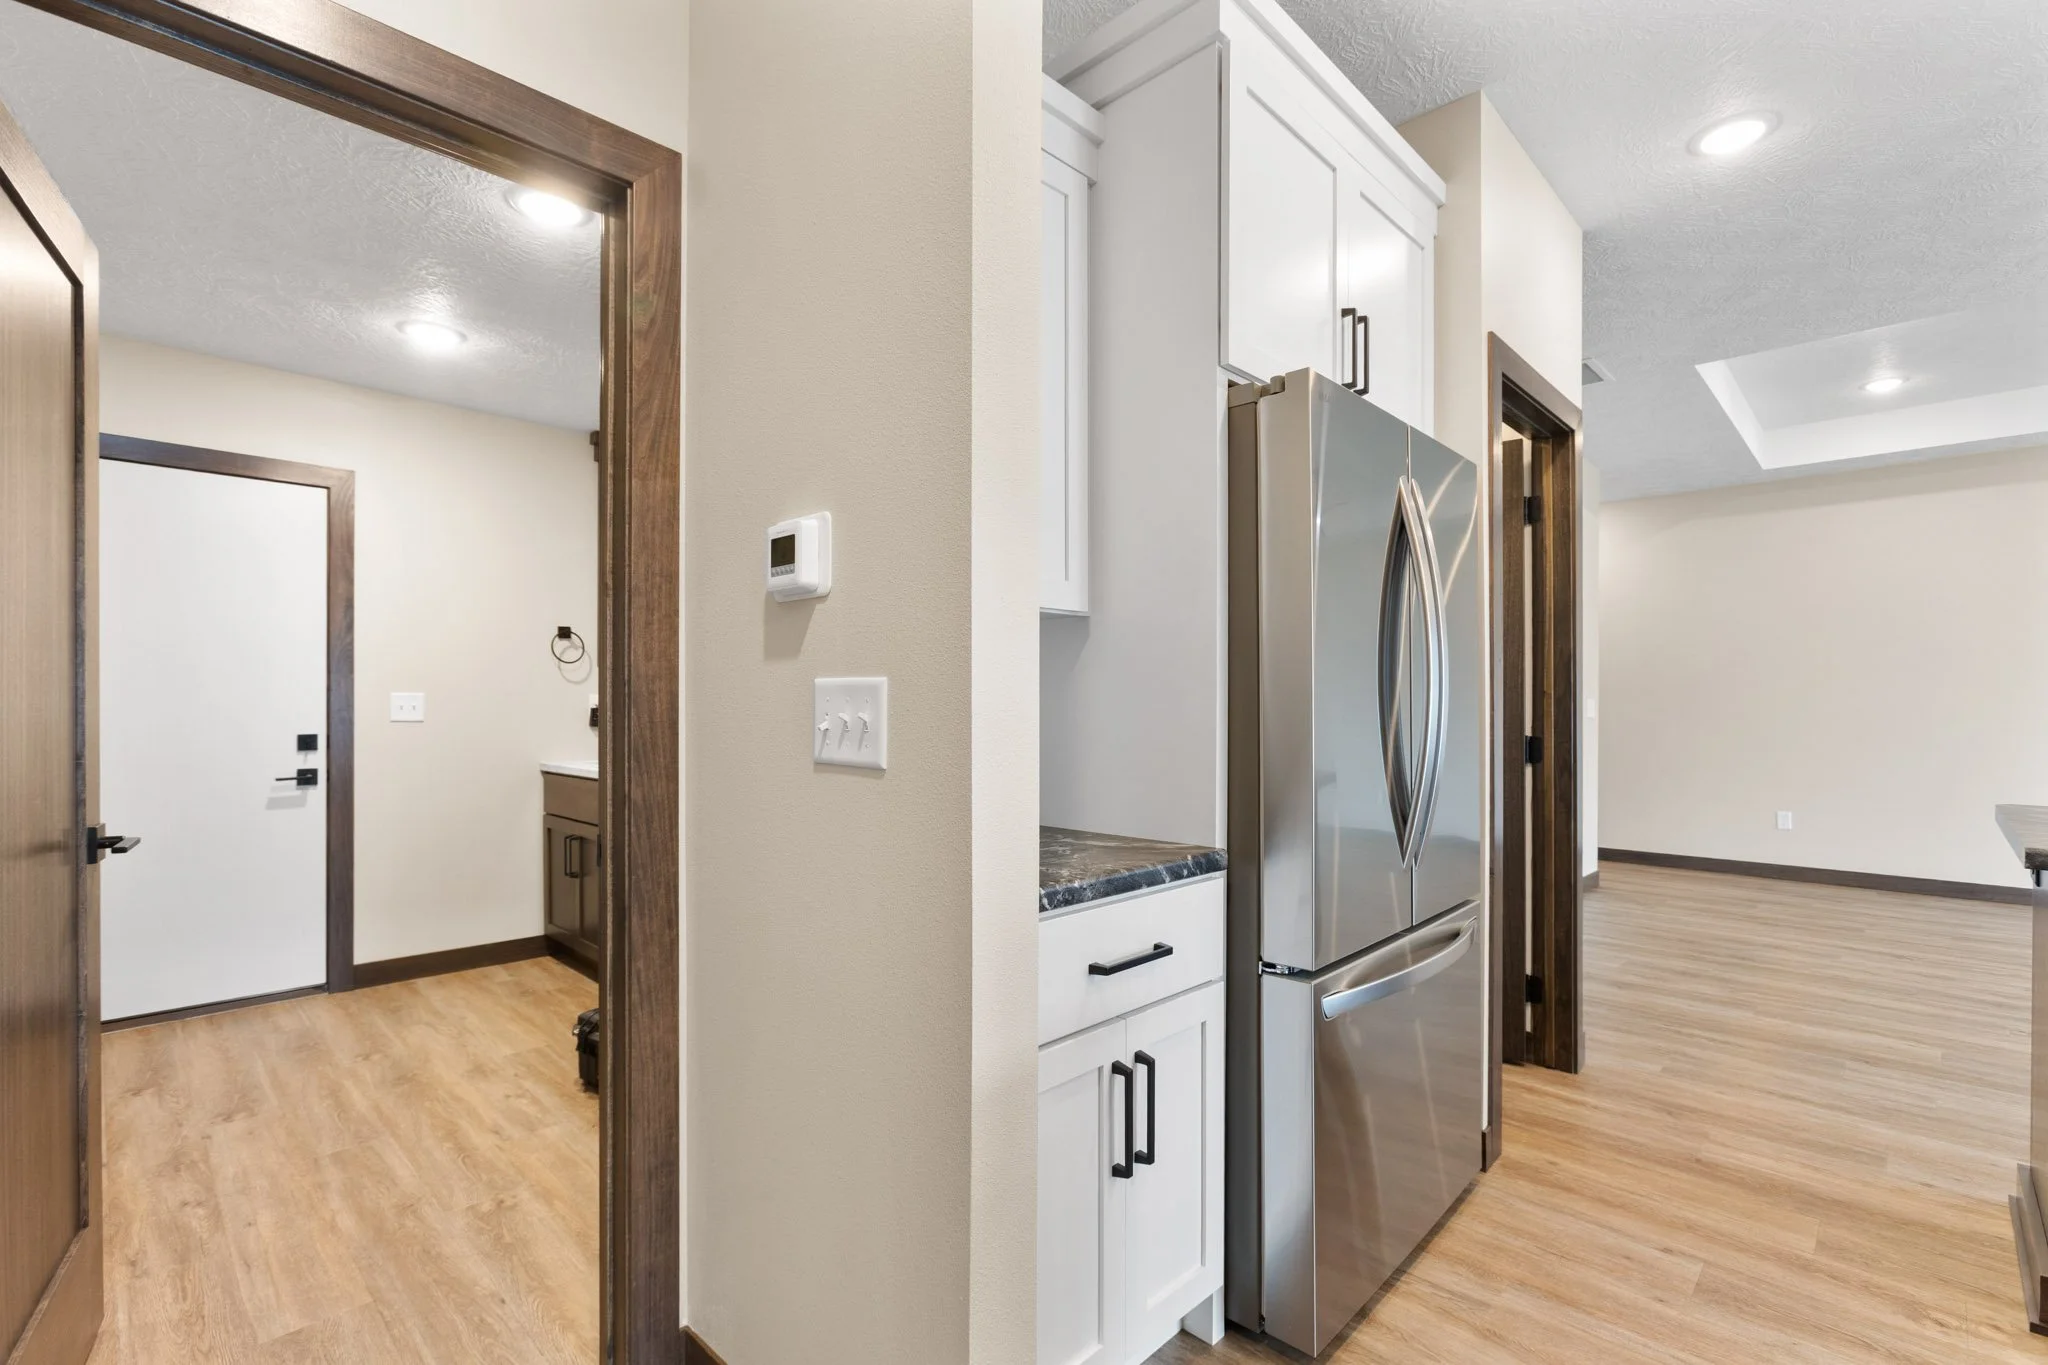
Modern kitchen with white cabinets, stainless steel refrigerator, wood flooring, and beige walls.

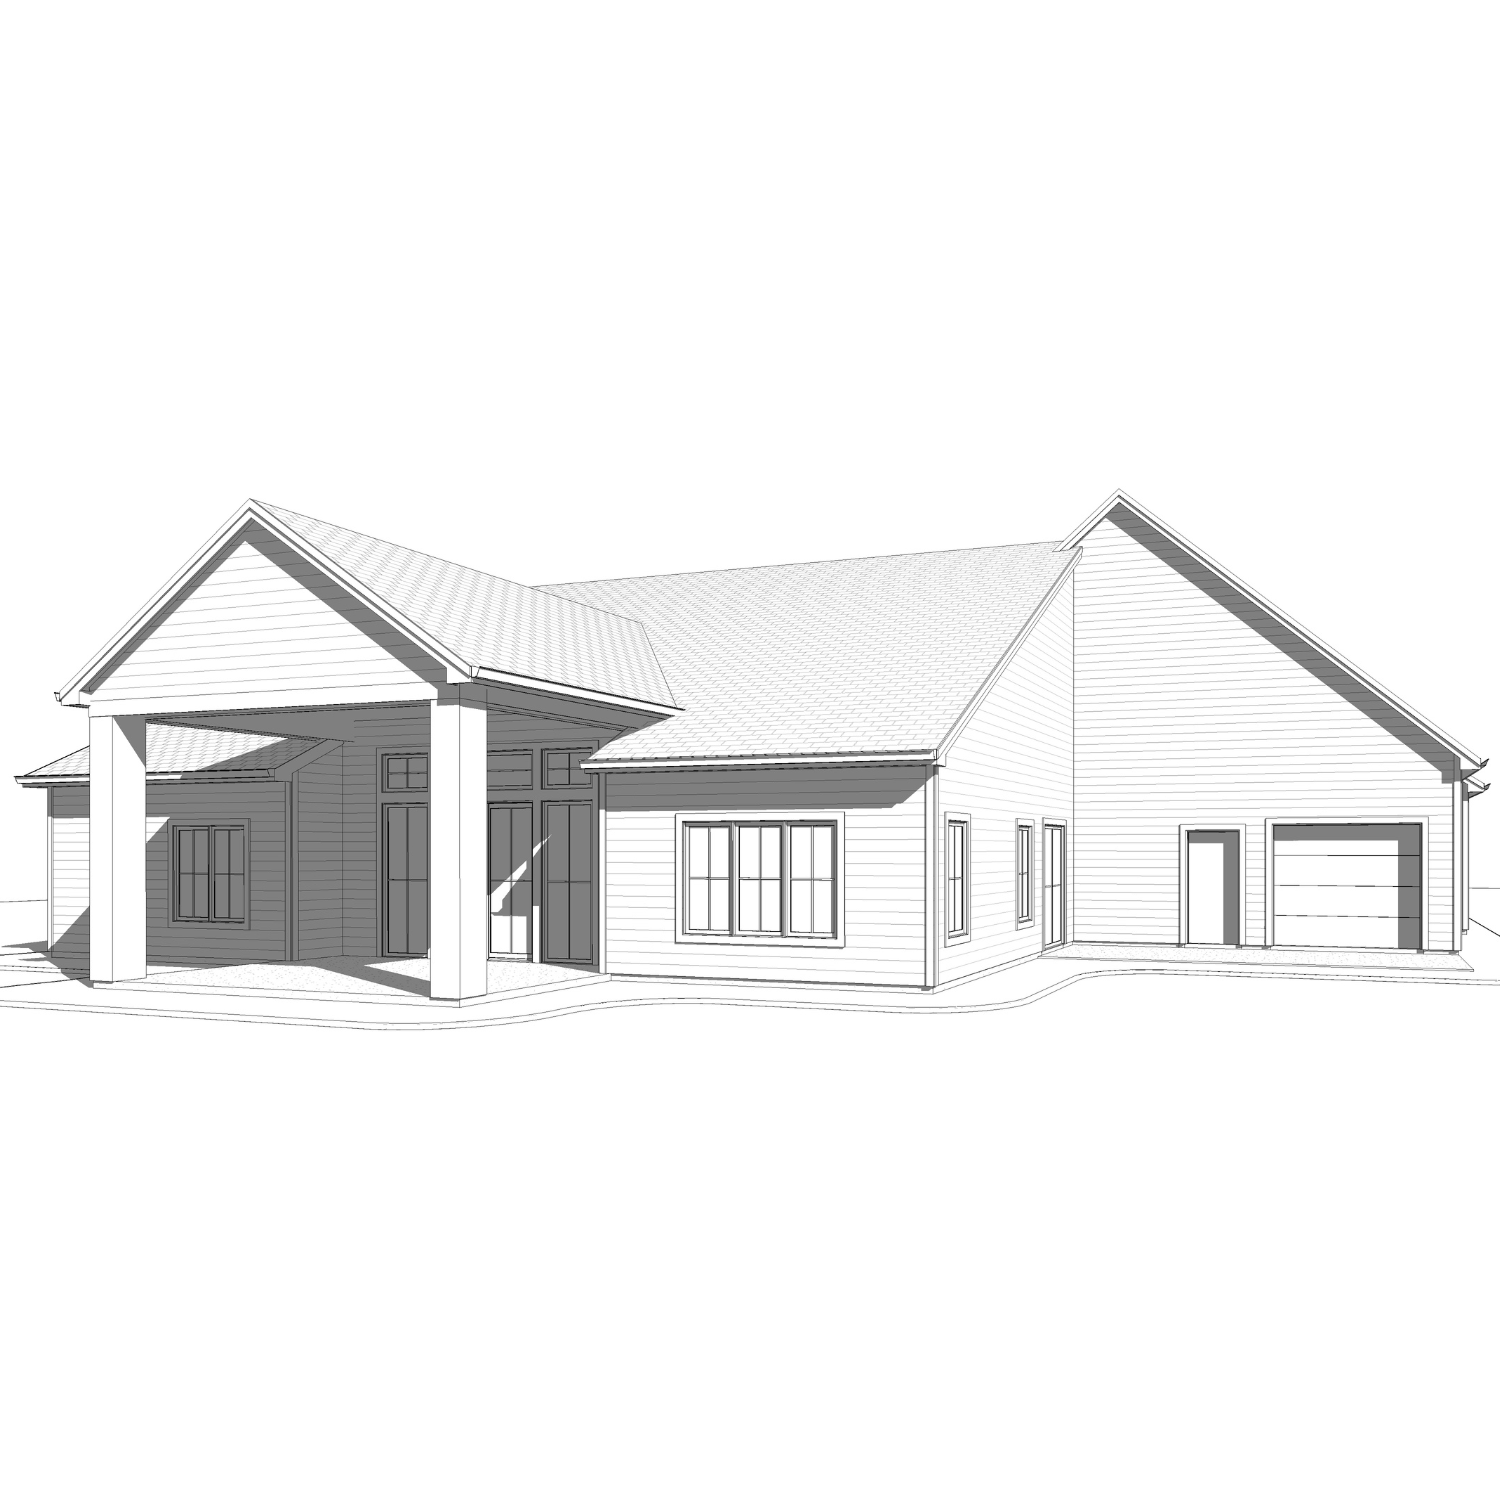
I offer basic floorplans, interior 3Ds, exterior 3Ds, colored 3Ds, realistic 3D renderings, and more! Reach out to discuss your specific project needs!
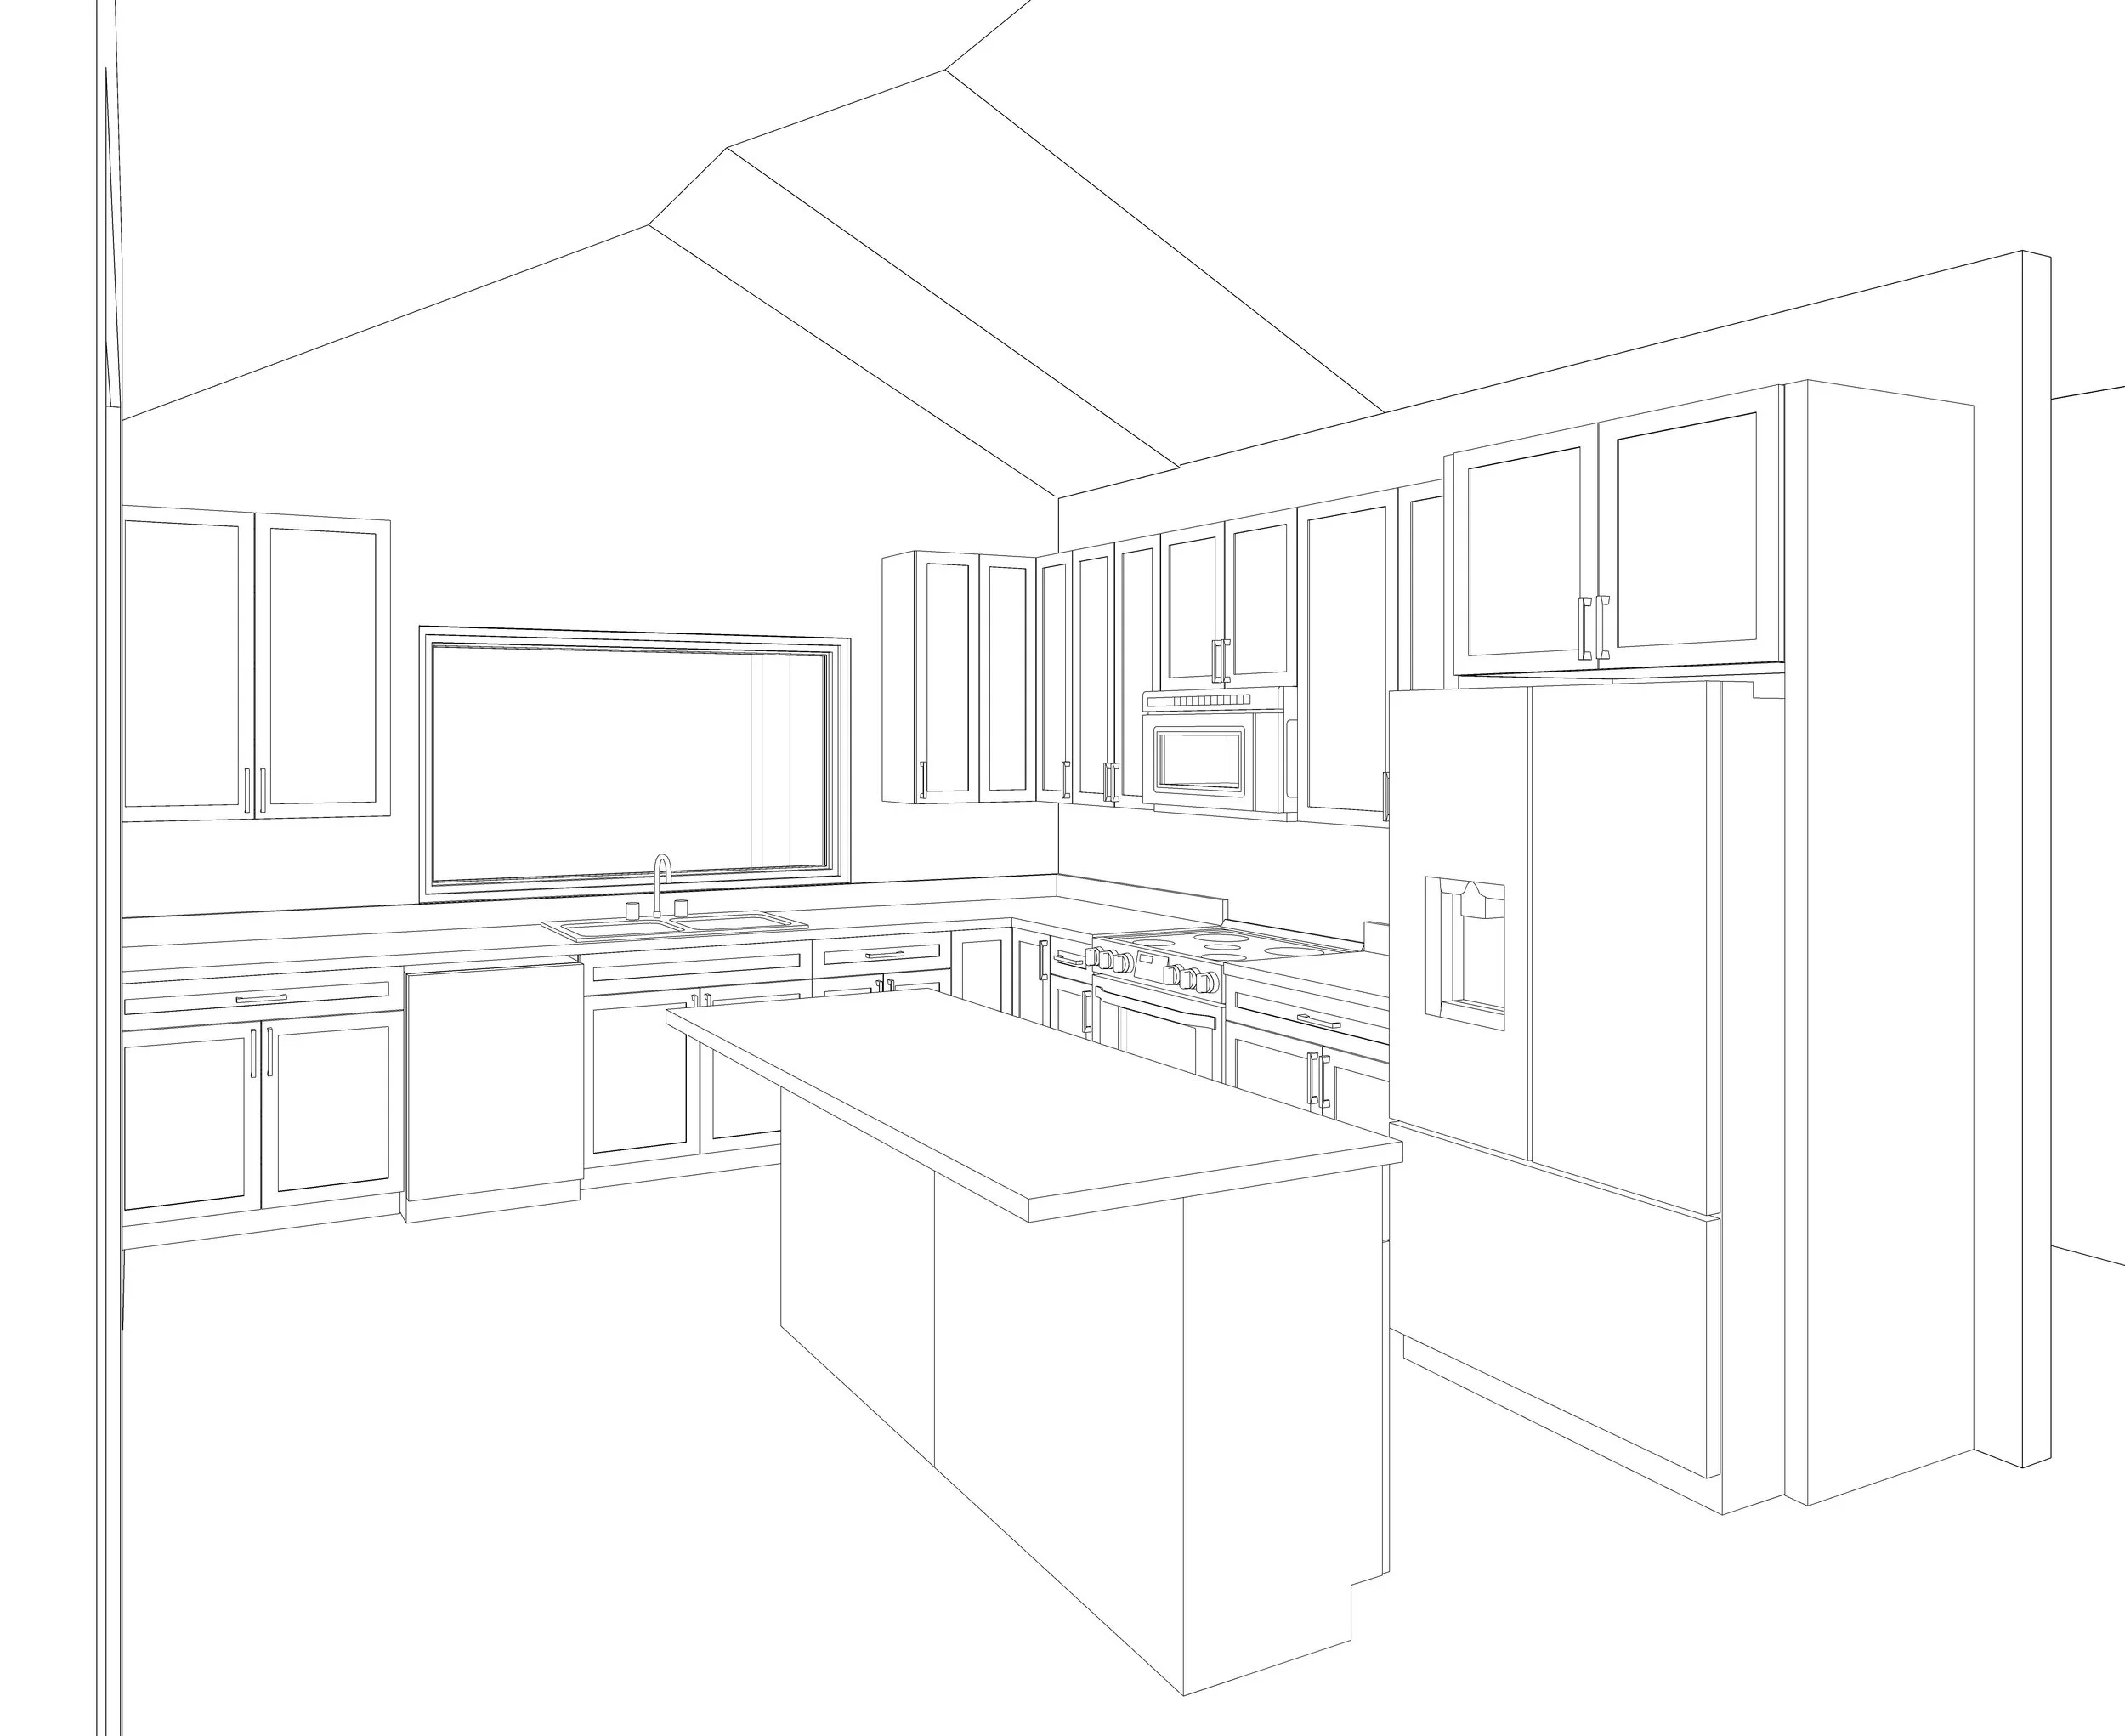
Line drawing of a modern kitchen with upper and lower cabinets, a microwave, a sink under a window, and an island in the center.
Black and white line drawing of a modern house with a gable roof, multiple windows, a front porch with large columns, and a garage door.
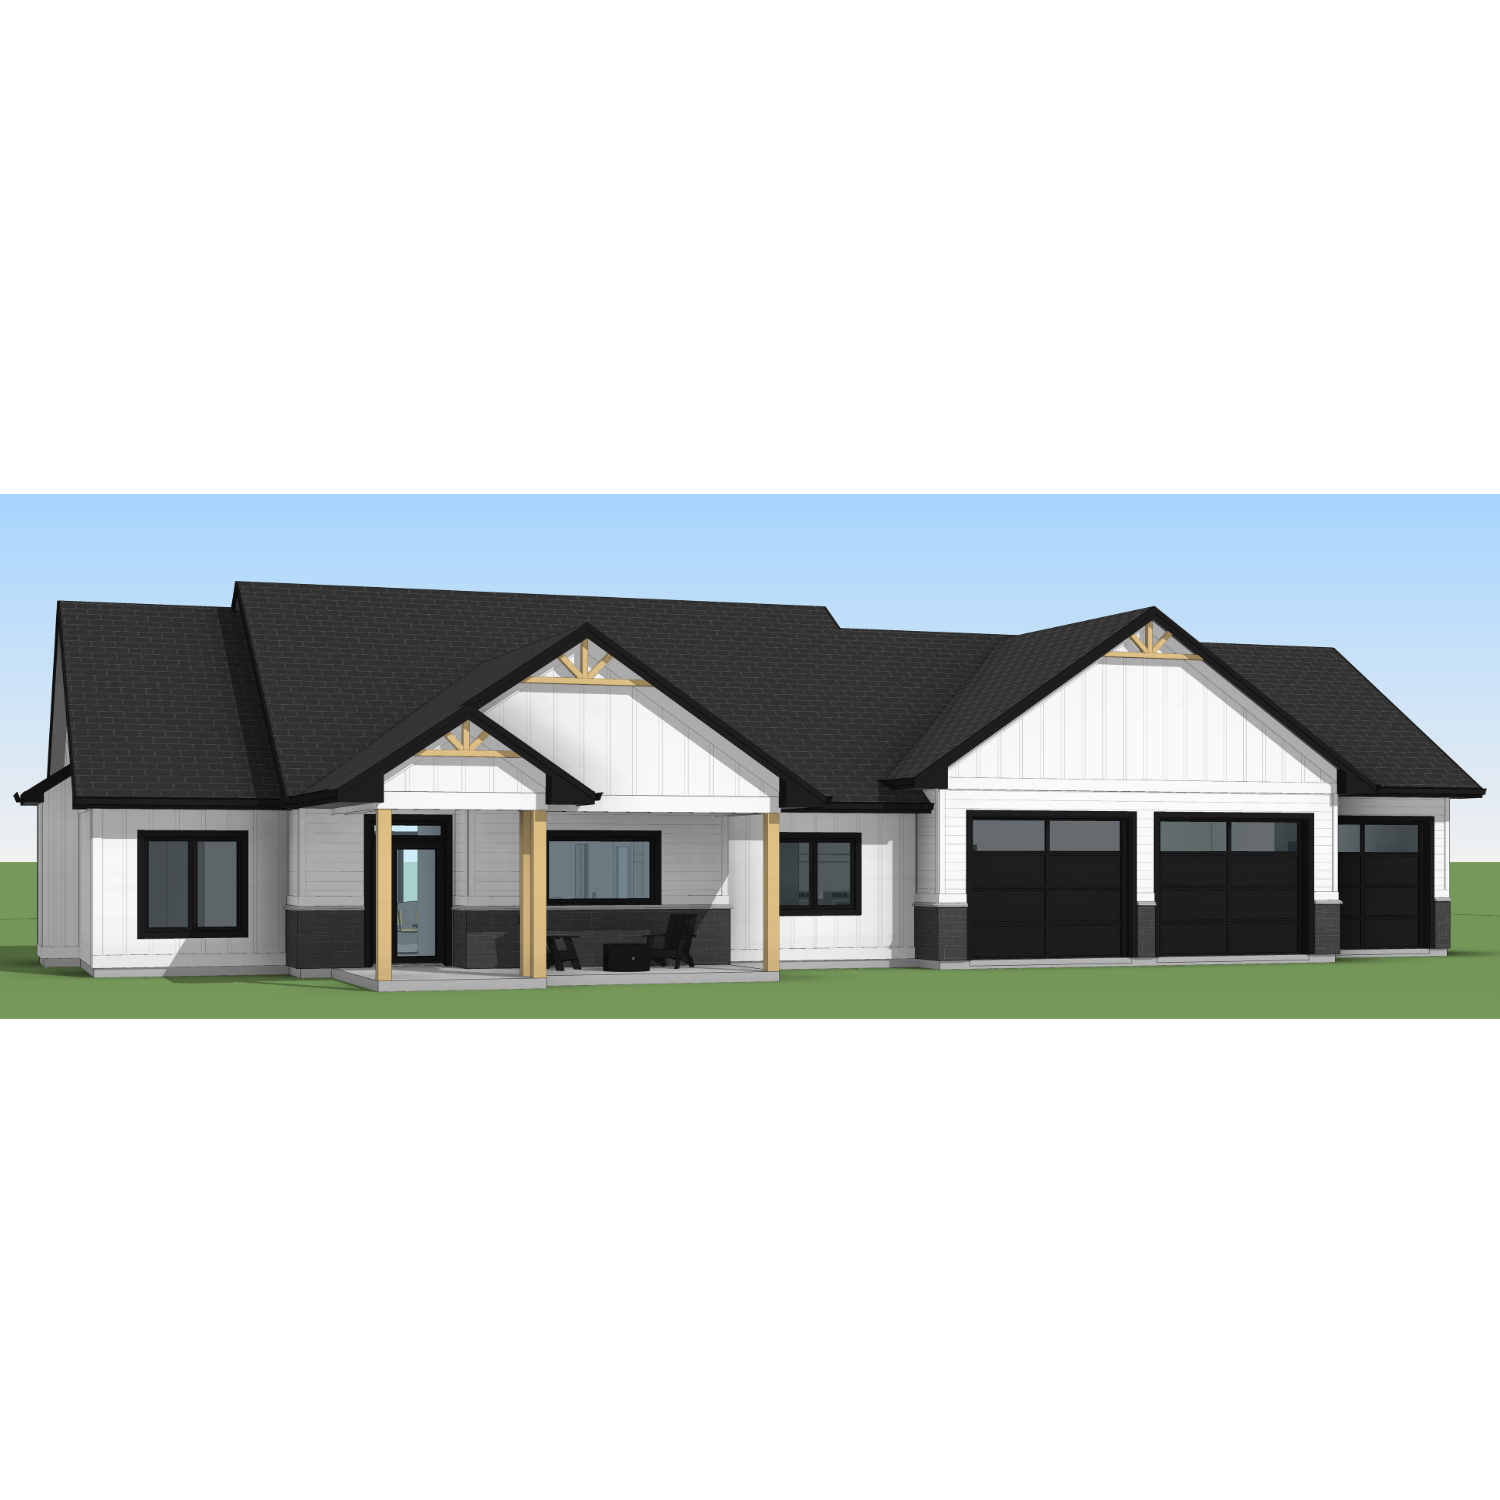
Render of a modern two-story house with a black roof, white exterior walls, black window frames, and a three-car garage. There is a covered porch area with seating.
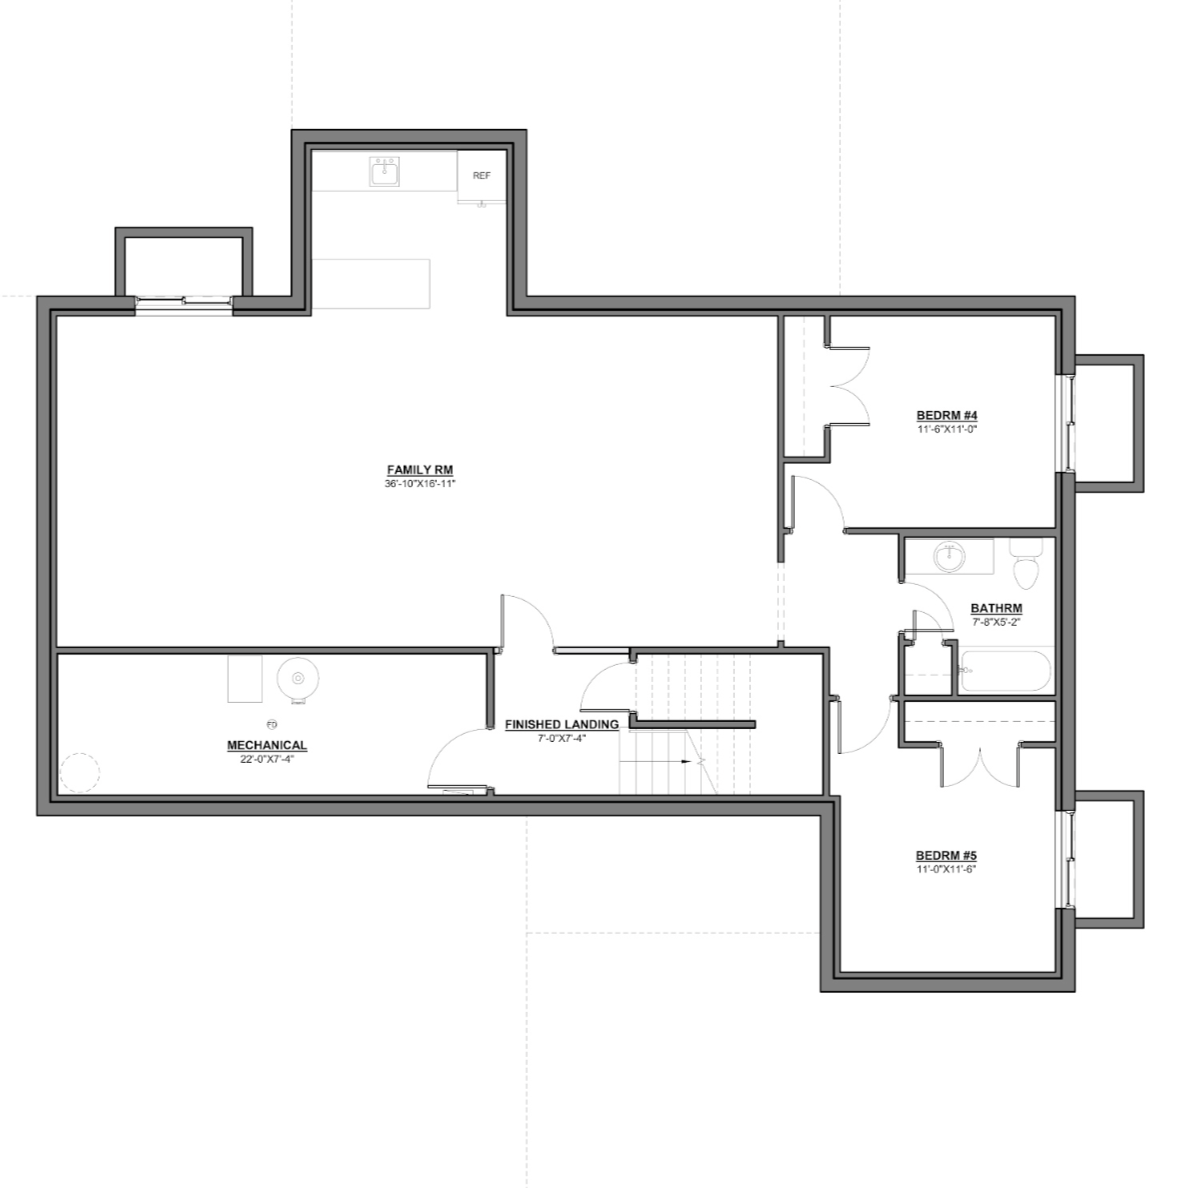
Floor plan of a house showing a family room, kitchen area, mechanical room, two bedrooms, a bathroom, and a finished landing with stairs.
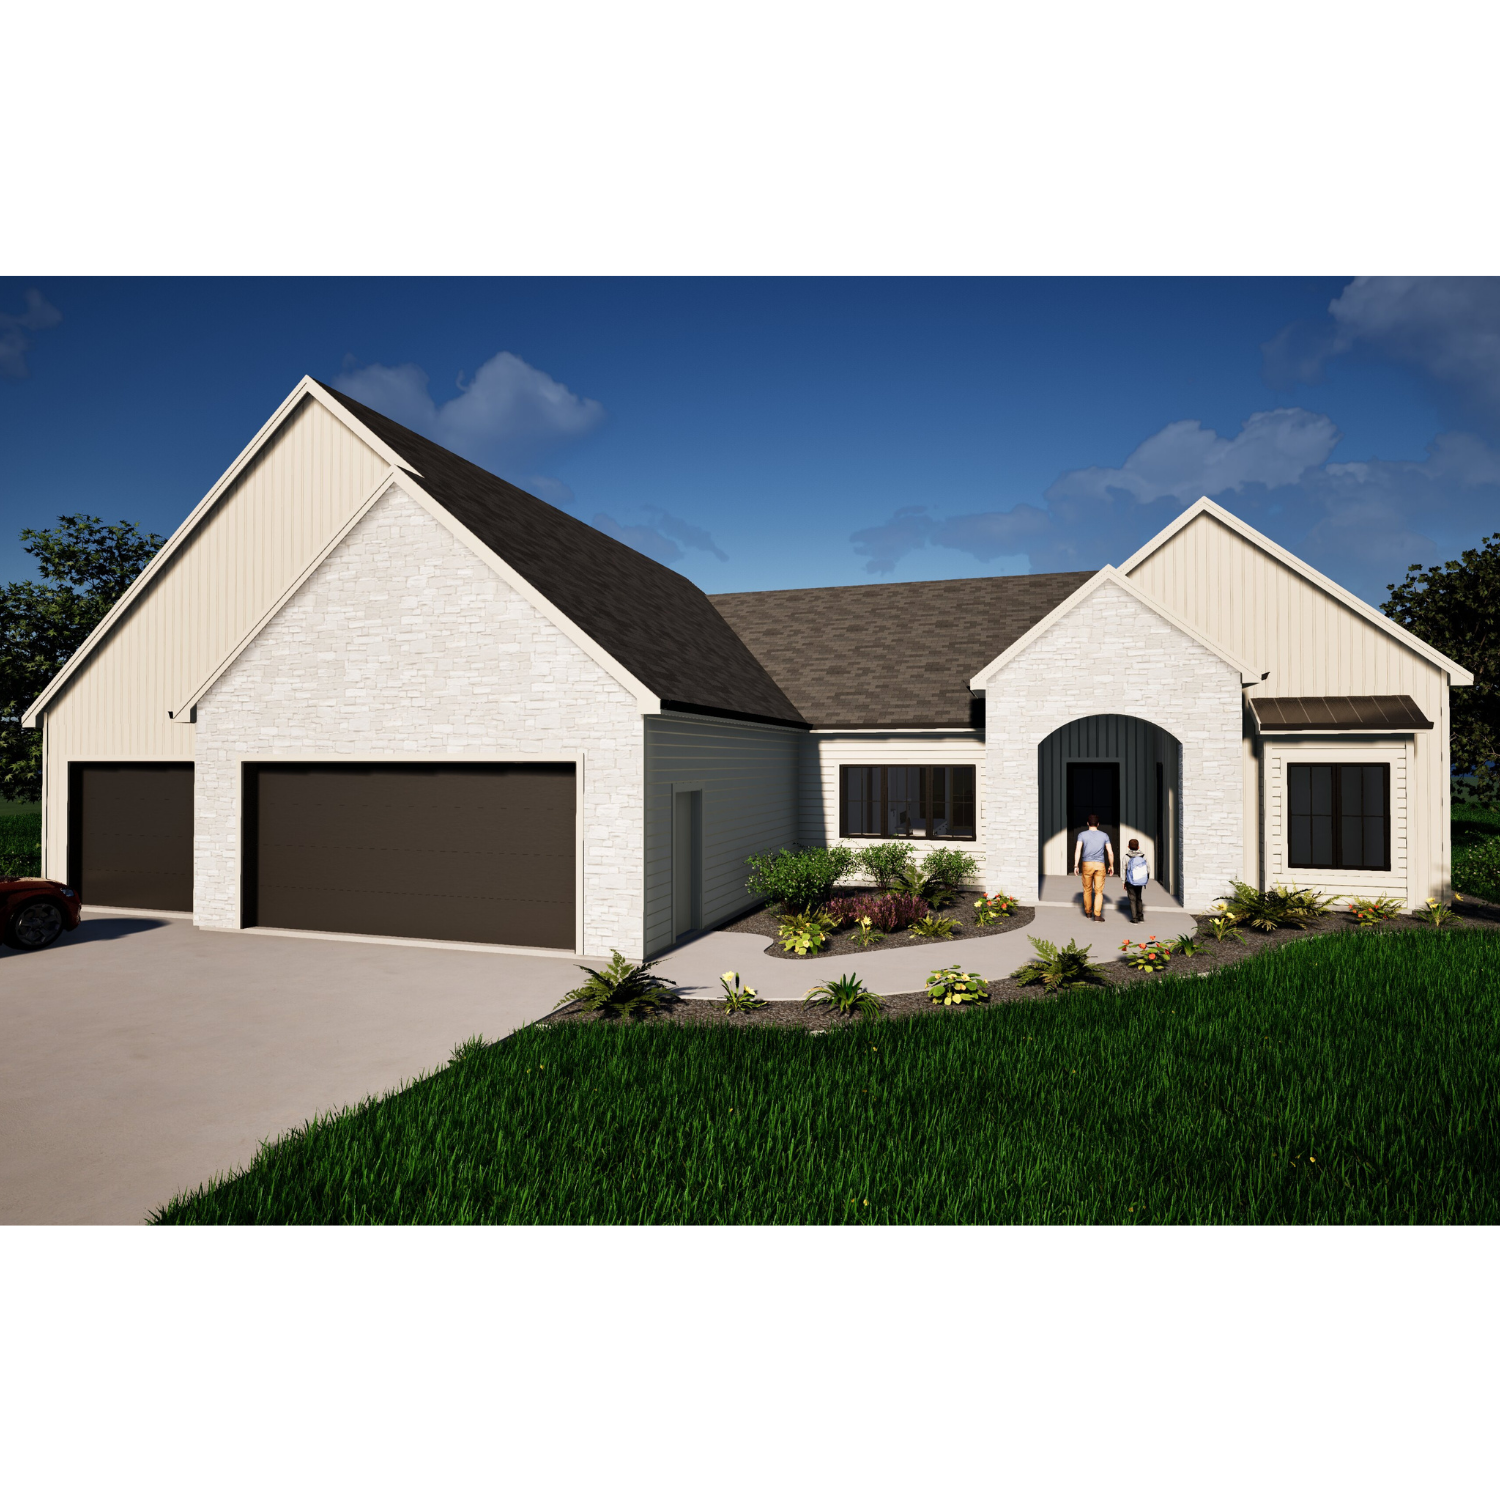
A modern two-story house with a light-colored brick and siding exterior, a dark roof, and a two-car garage. Two people are walking toward the front door, surrounded by landscaped garden beds and green grass.

Initiate a Project Discussion

Submit the form to outline objectives, timelines, and constraints so that an architect can prepare a tailored response.